Symphony Photo Gallery

Photos

More
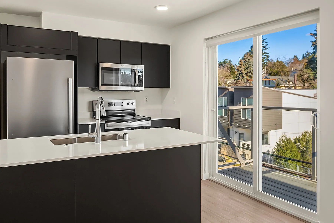
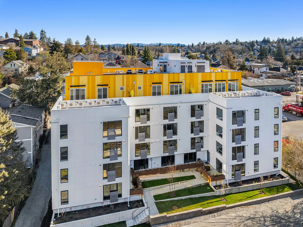
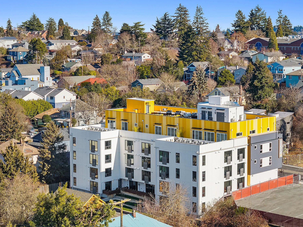
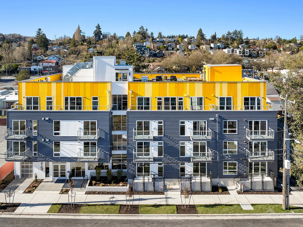
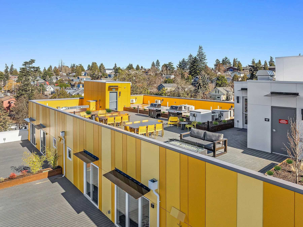
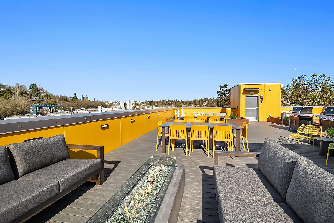
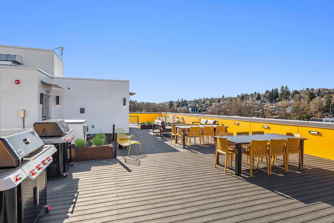
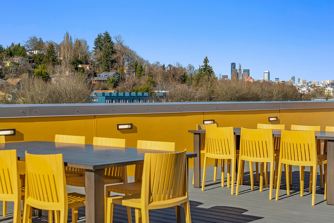
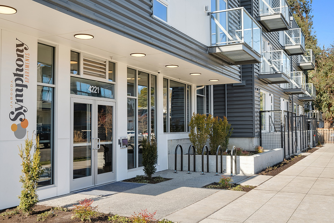
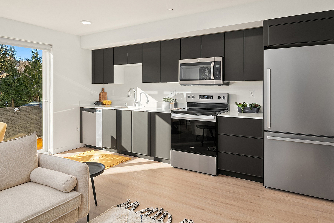
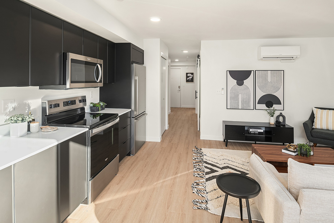
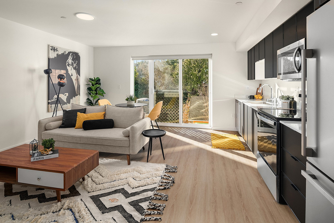
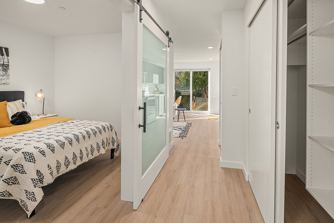
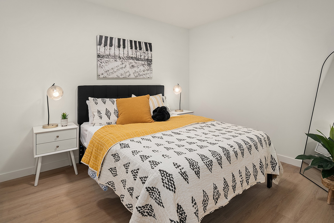
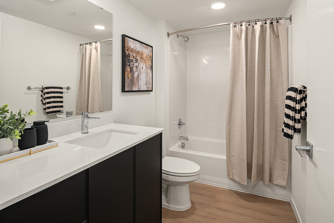
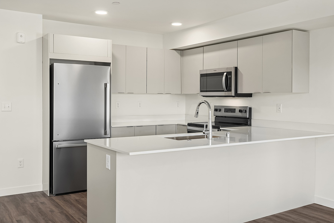
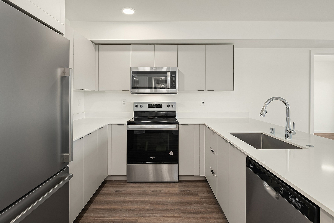
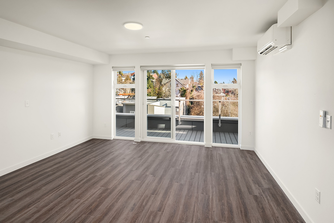
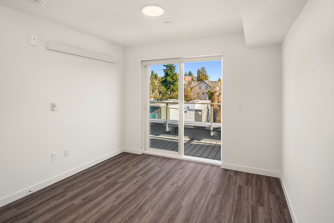
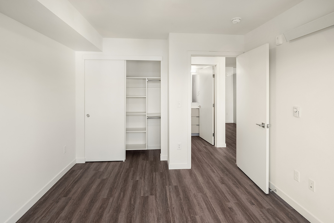
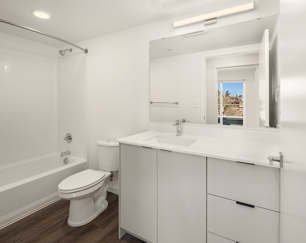
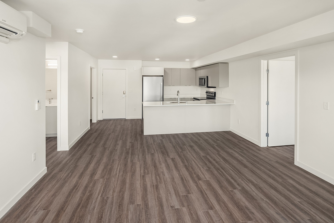
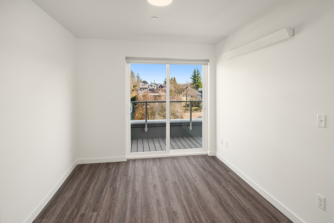
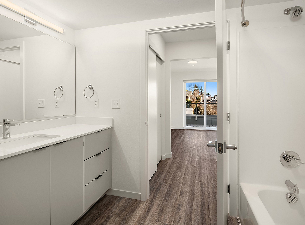
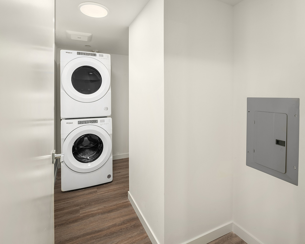
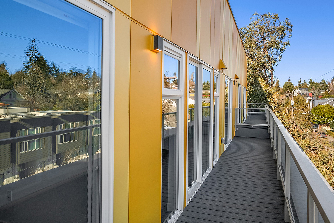
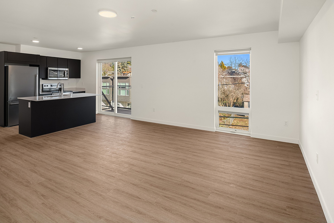
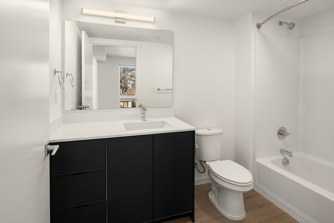
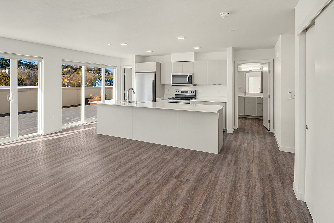
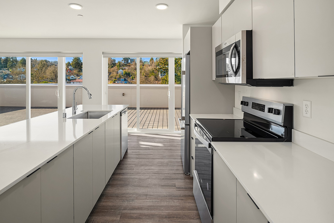
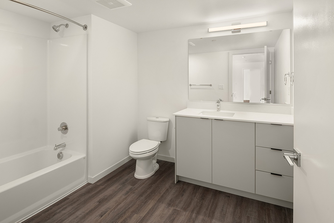
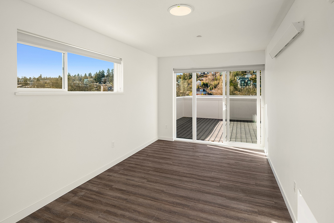
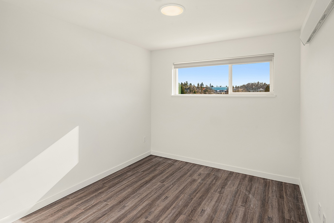
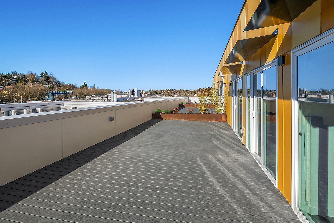
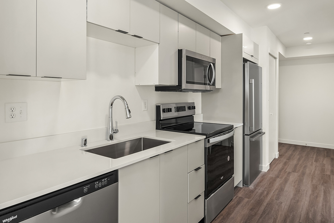
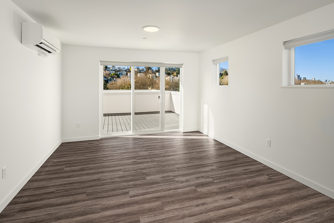
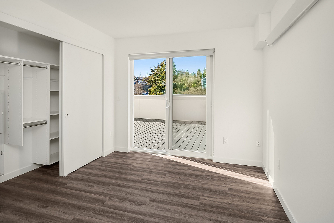
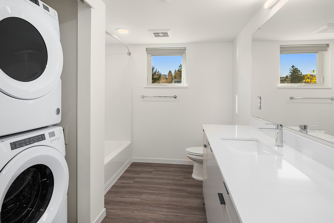
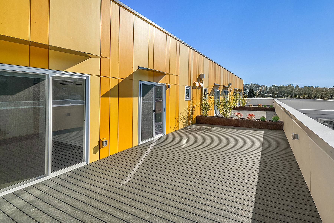
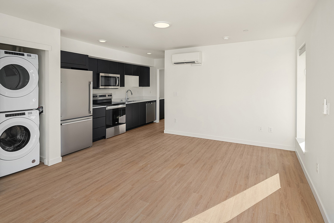
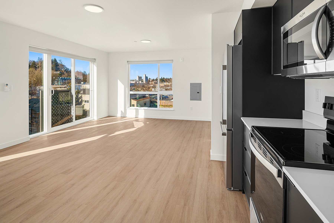
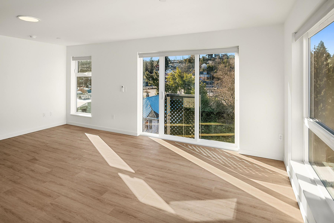
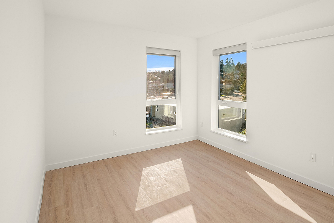
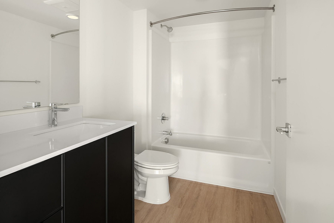
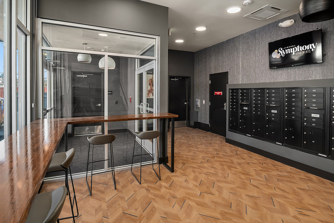
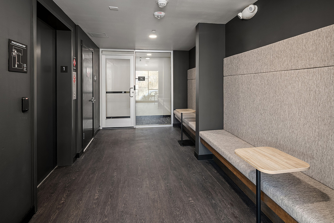
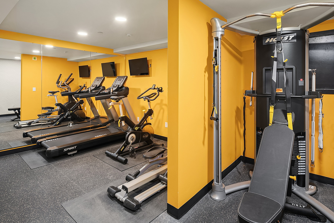
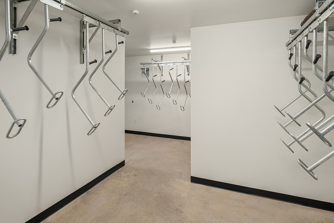
Studio w/ Kitchen Island and Balcony (#312)West Exterior with Courtyard & RooftopSymphony Apartments AerialEast Exterior - Symphony ApartmentsRooftop and West Penthouse PatiosRooftop - Firepits & SeatingRooftop - Grills & SeatingRooftop Seating + ViewMain Entry ExteriorModel Unit KitchenModel Unit Kitchen + Living RoomModel Unit Living Room + KitchenModel Unit Entry Closet & HallwayModel Unit Urban/Open 1-BedroomModel Unit Bathroom2 Bedroom - Kitchen image - 4052 Bedroom - Kitchen image - 4052 Bedroom - Living Room image - 4052 Bedroom - bedroom #1 image - 4052 Bedroom - bedroom #1 alt image - 4052 Bedroom - bathroom image - 4052 Bedroom - Living Room alt image - 4052 Bedroom - bedroom #1 image - 4052 Bedroom - bathroom #2 image - 4052 Bedroom - laundry room image - 4052 Bedroom - balcony image - 405Studio - 312Standard Bathroom Configuration4th floor 2 Bed w/ Kitchen Island - 4032-Bedroom Kitchen - 4032-Bedroom bathroom- 403Bedroom with Balcony Access - 403Bedroom - 4034th Floor Private CourtyardsTraditional 1 Bedroom kitchen image - 401Traditional 1 Bedroom living room image - 401Traditional 1 Bedroom - bedroom image - 401Traditional 1 Bedroom - bathroom image - 4014th Floor Private Courtyards - 401 viewCorner Unit 1 bedroom - Living Room alt image - 306Corner Unit 1 bedroom - Living Room image - 306Corner Unit 1 bedroom - Living Room alt 2image - 306Corner Unit 1 bedroom - bedroom image - 306Corner Unit 1 bedroom - bathroom image - 306Lobby & MailboxesUpper Lobby with Cafe Style SeatingFitness CenterBike RoomSecured Package RoomCourtyard - West Exterior